
In 2025, the Landmark Trust continued its traditional Historic Holiday Tour, Homes for the Holidays, by opening six historic Bowling Green properties to the community. Each host generously shared their "home for the holidays," and every building had a story worth keeping.
Here's a look back at all six stops, from an 1843 antebellum landmark on State Street to a 1926 community center with deep roots in the Shake Rag neighborhood.
Smallhouse-Mansfield-Sciuto House
Boxwood
State Street United Methodist Church
Kister House-Eloise B. Houchens Center
Lindsey House
George Washington Carver Center
Stop 1: Smallhouse-Mansfield-Sciuto House
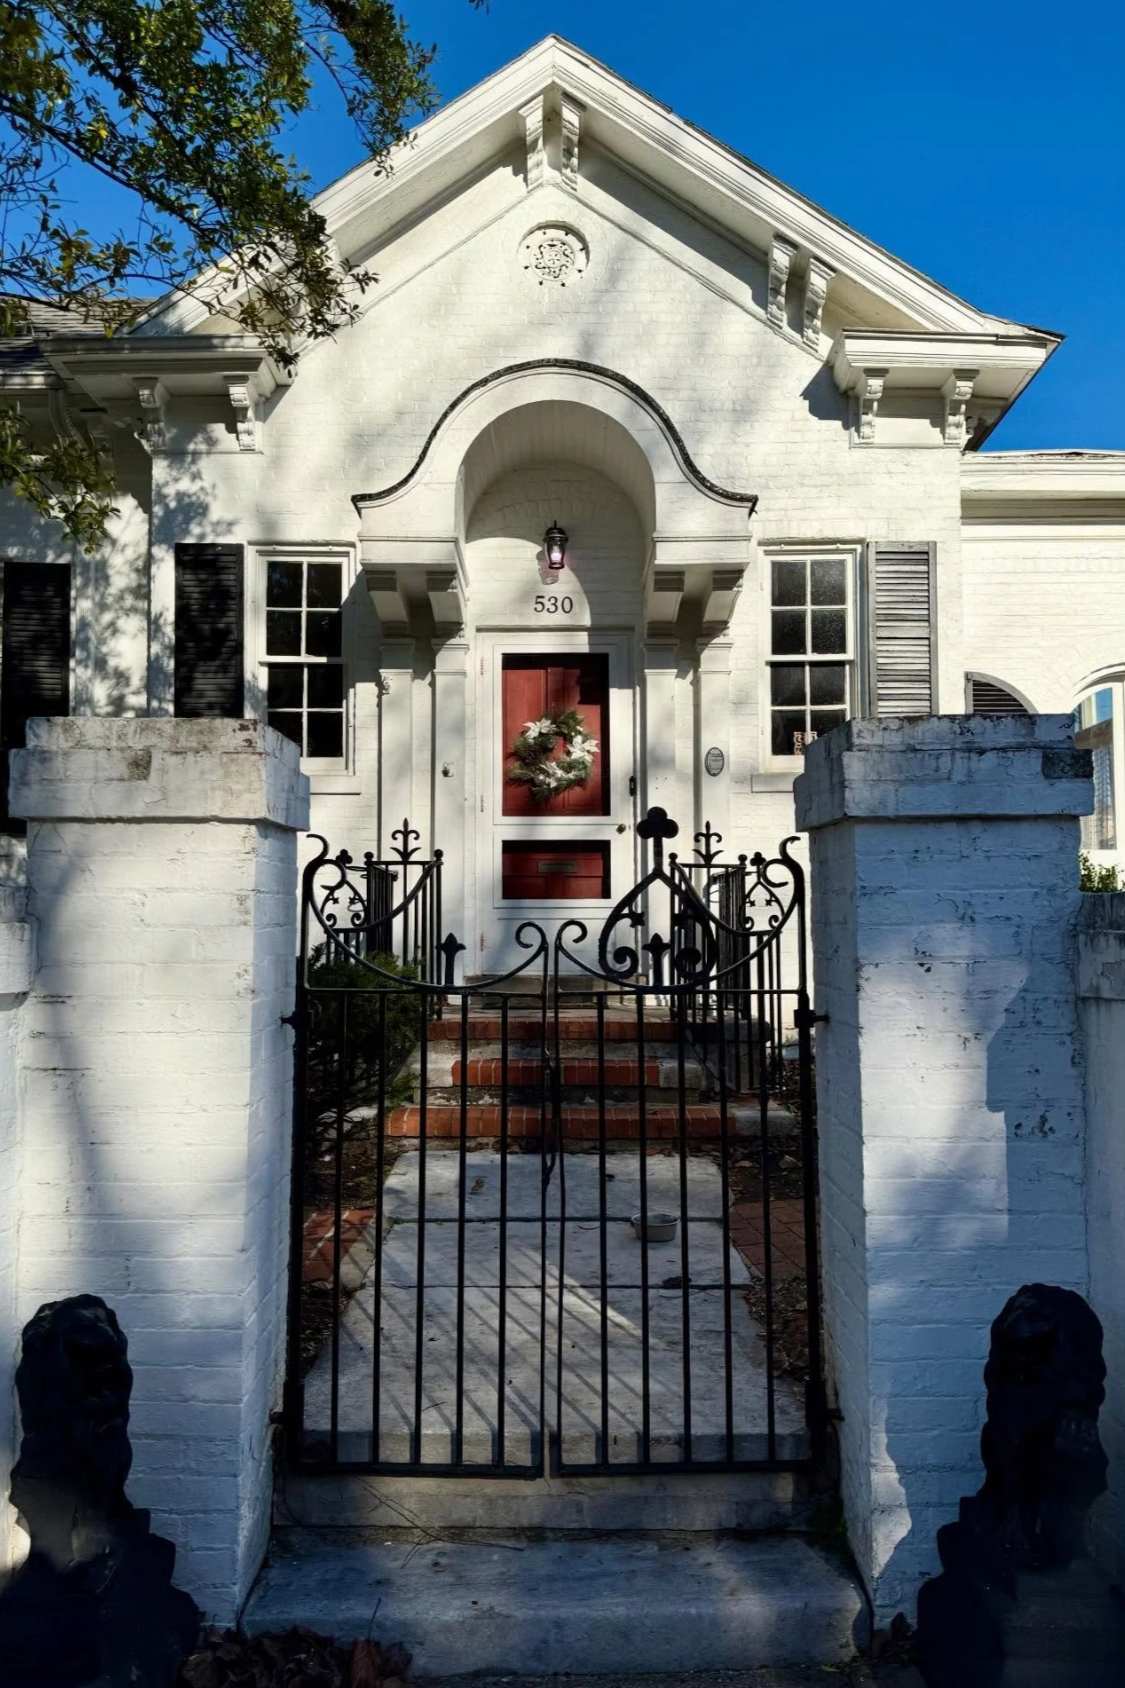
530 East 13th Avenue · Built circa 1885
The first stop on the 2025 tour was the Smallhouse-Mansfield-Sciuto House at the corner of 13th and Chestnut.
The first recorded deed to this property put it in the Wooten family, who, through a series of transactions and names, eventually sold it to C.G. Smallhouse, President of Warren Deposit Bank. It appears Smallhouse then gifted the lot to his daughter, Clara, who married William Mansfield in 1885.
From that date, the Mansfields built this beautiful Victorian house. But they did not live there for long. They sold the house back to the Smallhouses, who moved in and lived there for many years.
Although not large, the house is notable for several reasons. The interior is essentially intact in its original form but well adapted to modern needs. Remarkably, the exterior retains its original cornice, corbels, windows, and shutters. Well preserved for 140 years, the property is now entering a new chapter with the Sciuto family, who graciously shared their "home for the holidays."
Stop 2: Boxwood
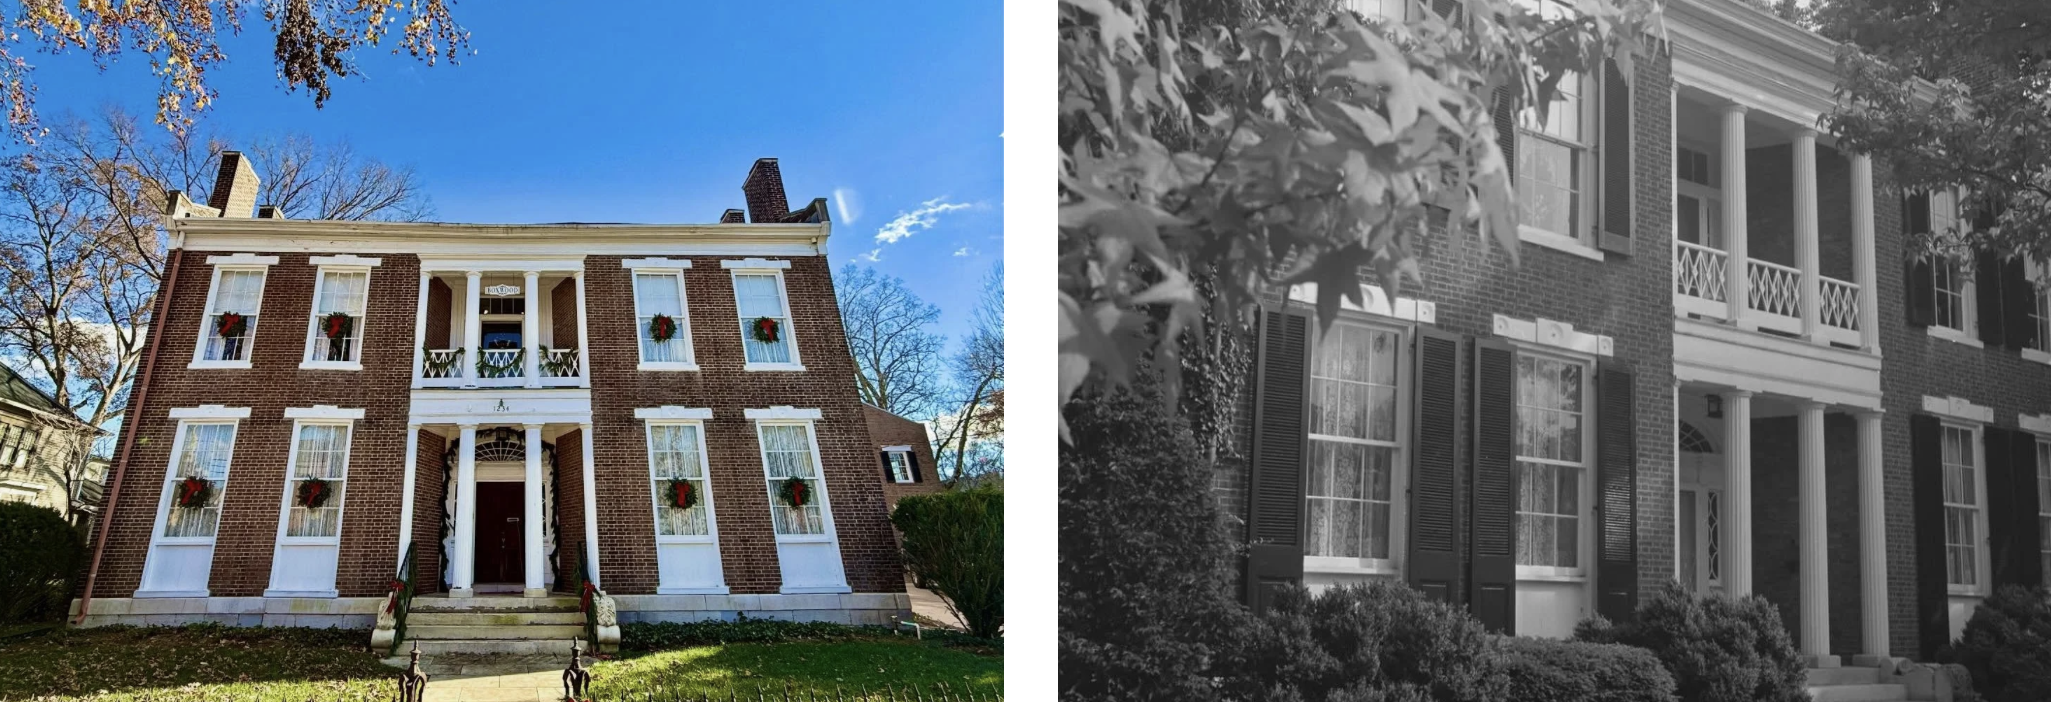
1234 State Street · Finished in 1843, expanded circa 1930
The second stop was perhaps the best known and certainly the oldest on the tour. Historic Boxwood was originally finished in 1843 and expanded around 1930.
The house lives up to its nickname, "The House of Dignity." It is an architectural masterpiece of the antebellum period and of later times, and a superb example of adaptive reuse by a succession of prominent and interesting owners.
The original building was a single-pile brick structure with a wooden ell, completed and possibly designed by J.B. Clark. Architect Hugh Roland (1792-1852), who was working in the region at the time, is also a distinct possibility.
Its fine original features include Flemish bond brickwork, complex cornices, carved stone elements, and an unusual loggia-style (recessed) portico. The Doric order and proportion are used throughout the building. The jib windows, now encased, are likely original.
By 1930, Boxwood's original grandeur was beginning to fade. The O.V. Clark family restored it, expanding the house and walling the garden in consultation with architect James Maurice Ingram and landscape architect Ruth Rabold. The original wooden ell was demolished and replaced with a brick expansion that seamlessly blends the best craftsmanship of the 19th and 20th centuries. Partygoers of the "Clark Two" era affectionately called Boxwood "the White House, South."
Ellen and Eric Aldridge purchased Boxwood in 2024, and it is now entering a new chapter of investment and restoration. In 2025, the property received both the Jean Thomason and Ruth Rabold awards from the Landmark Trust. We thank the Aldridges for sharing their "home for the holidays" with us and the entire community.
Stop 3: State Street United Methodist Church
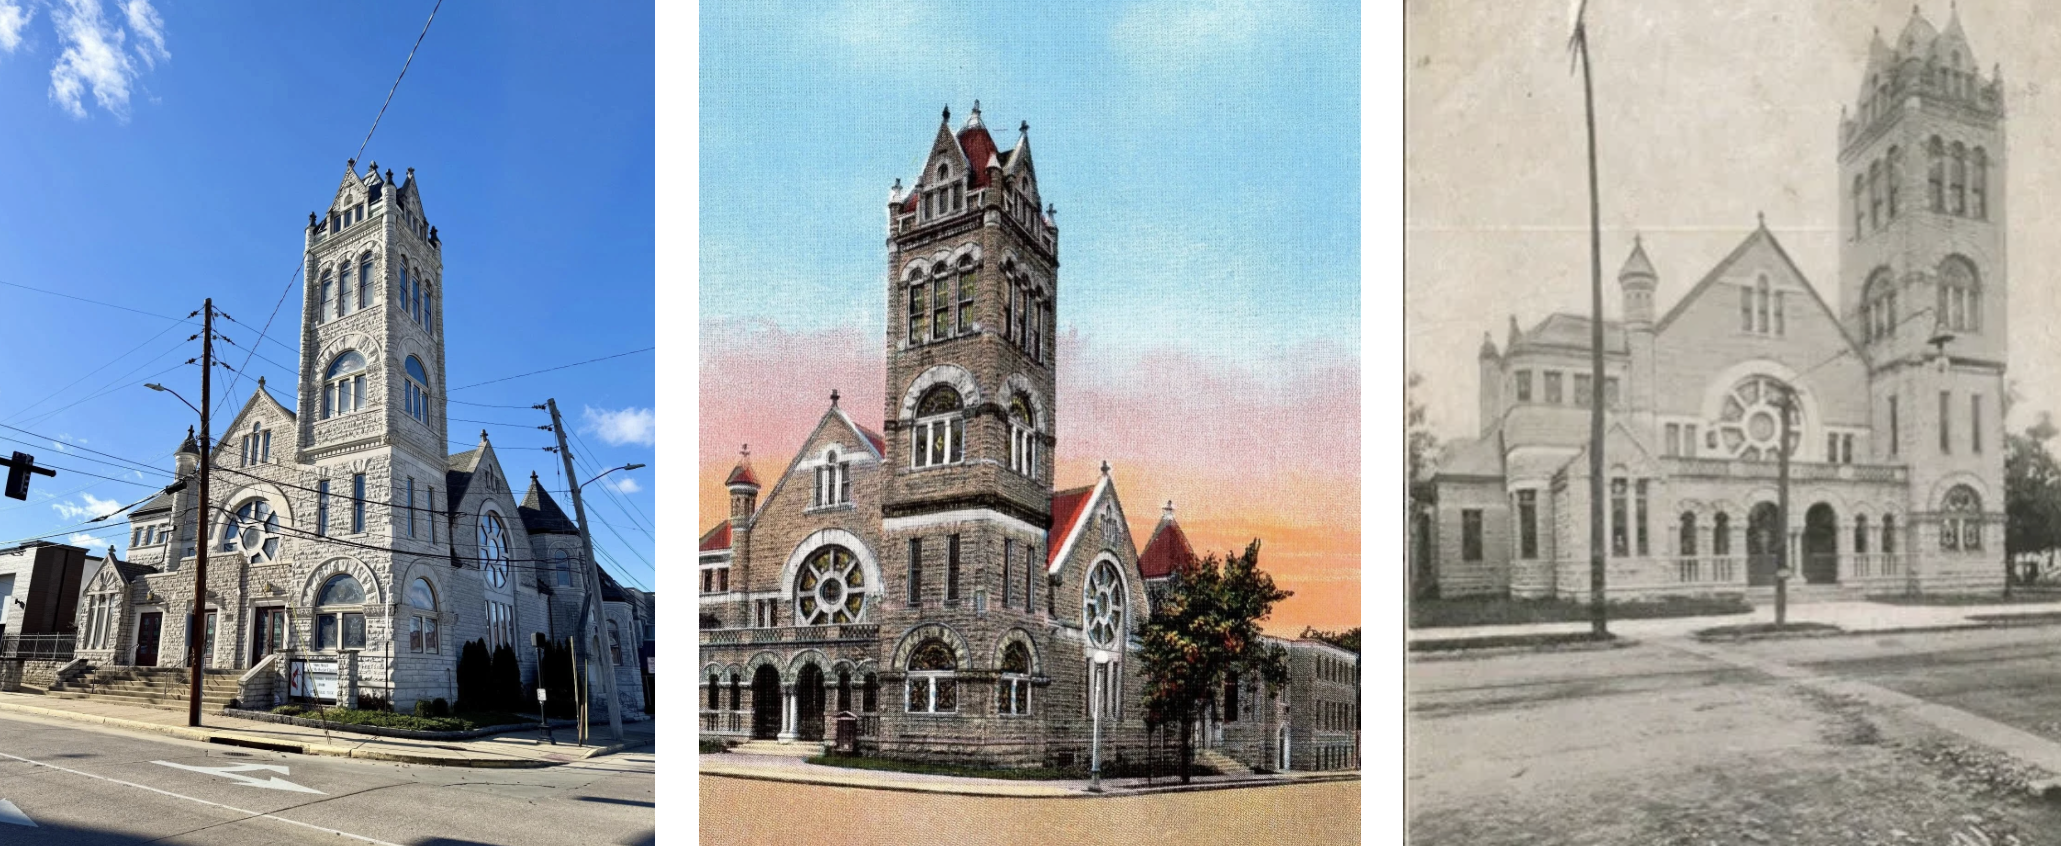
1101 State Street · Commissioned June 18, 1895
The third stop was one of the most beautiful church buildings in town.
The congregation traces its roots to 1819, when it first met at Benjamin Vance's Tavern, where the Pushin Building now stands. As the congregation grew over the years, the need for a grand structure became clear. The current building was commissioned on June 18, 1895, for the whopping sum of $20,400.
Designed by Ruben H. Hunt of Chattanooga, Tennessee, and built entirely of Warren County's famous "White Stone," the church is a sight to behold. It is Romanesque in detail but uniquely American in design, and many of its fine stained glass windows bear the names of members and donors from the turn of the 20th century.
We were blessed to share this magnificent building and thank the congregation for opening their spiritual "home for the holidays" to the community.
Stop 4: Kister House-Eloise B. Houchens Center
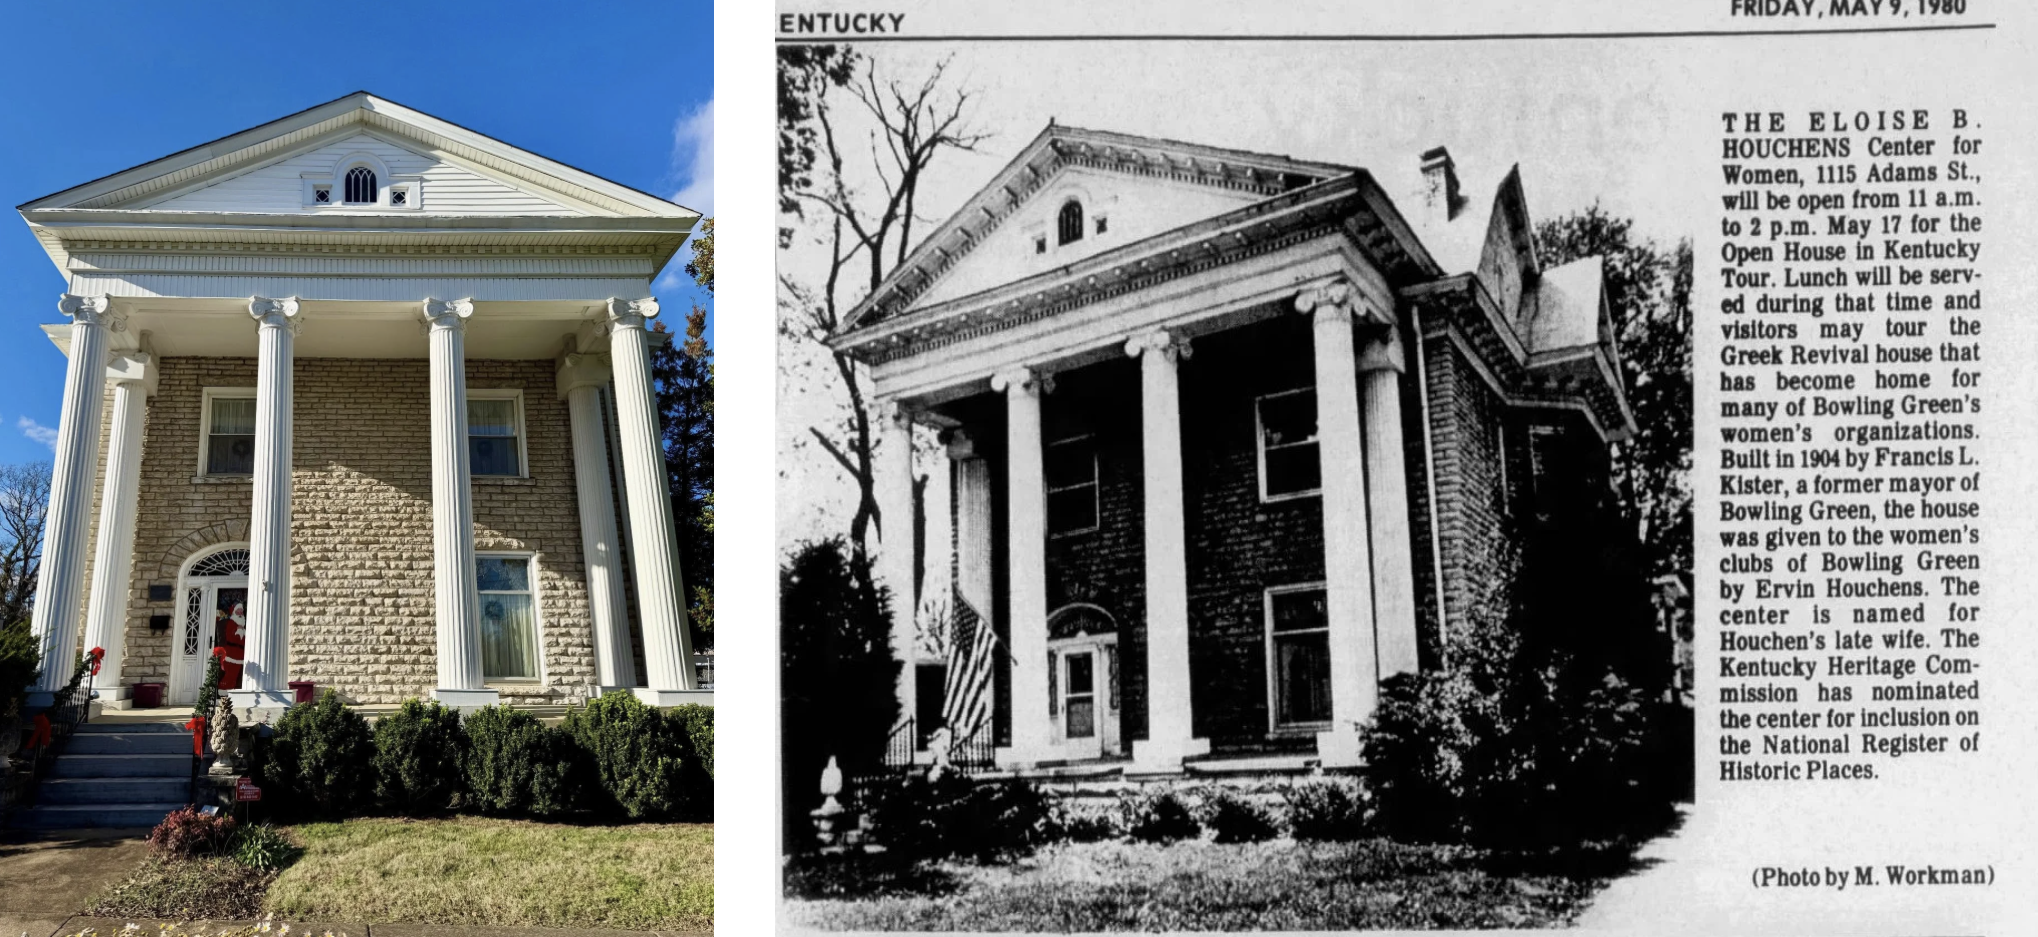
1115 Adams Street · Built 1904
The fourth stop was the stately Kister House, home of the Eloise B. Houchens Center.
This classical revival house is the last remnant of old Adams Street, once the most prominent street in Bowling Green. It was once lined with houses such as the Hines and General Blackburn mansions, the latter of tremendous importance in the Civil War.
The Kisters were similarly prestigious. Frank L. Kister, Jr., the son of a German immigrant, rose from humble origins to become one of the city's most notable citizens at the turn of the 20th century. He served as Mayor of Bowling Green and was responsible for completing Saint Joseph Catholic Church, which was modeled on the Cathedral of Cologne in Germany and remains one of the city's most magnificent landmarks.
The Kister residence was commissioned and built in 1904, and the family moved in in January 1905. The house passed through several owners before coming to Eloise and Ervin Houchens, who established the Eloise B. Houchens Center for Women in 1976.
Over the past five decades, the Houchens Center board and staff, along with the Houchens Foundation, have preserved one of the finest buildings in Warren County. We were honored to help share it with the community and thank everyone involved in its preservation for sharing their "home for the holidays."
Stop 5: Lindsey House
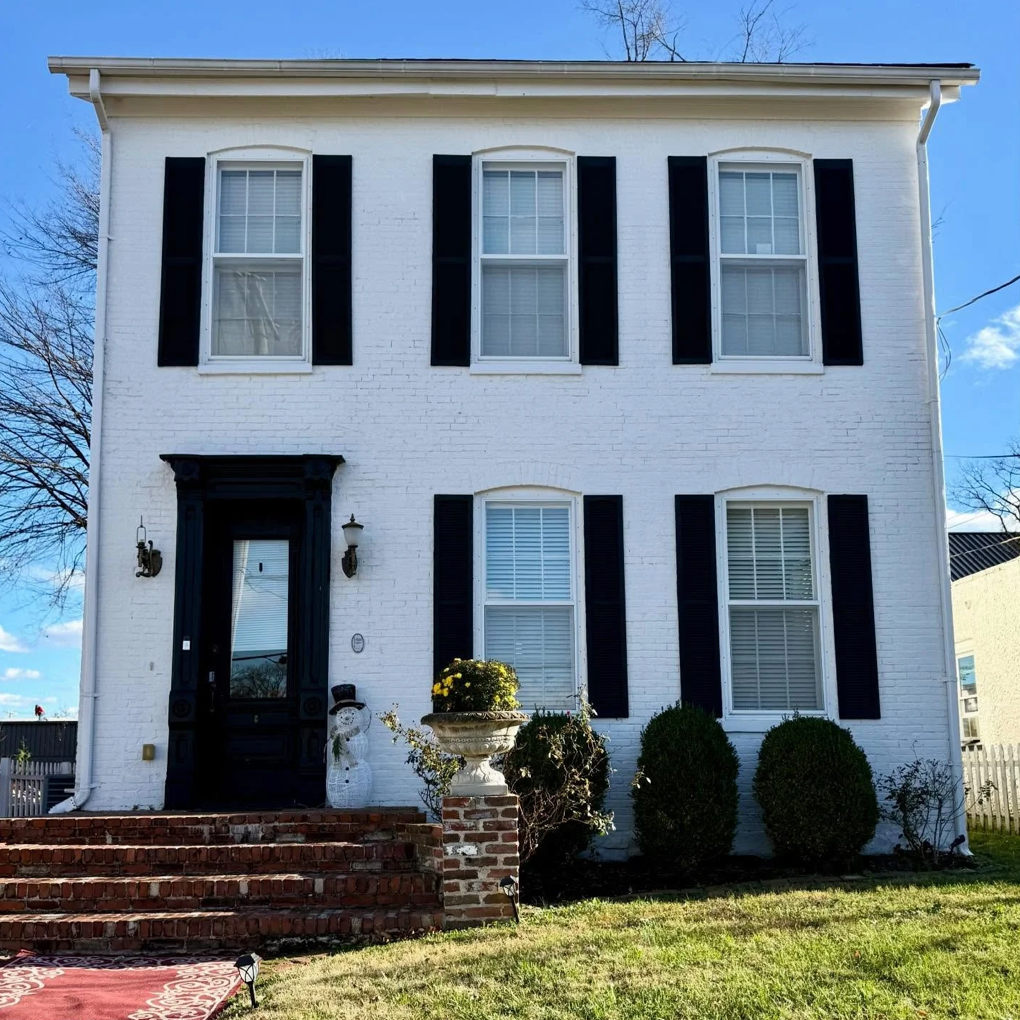
516 Chestnut Street · Late Victorian, date unconfirmed
The fifth stop was the classic Lindsey House, a late Victorian home with a surprisingly murky history.
Deed and Property Valuation Administrator records say the house was built in 1938. Its style and construction suggest that date is wildly inaccurate, possibly off by as much as five decades.
The 1925 Sanborn Map shows the house in its current location with its current floor plan, at least 13 years before the date in county records. Its late Victorian detail and finish, including original sash windows and handmade elements, are clear signs of a 19th-century build.
Whatever its exact age, we are grateful to the Lindsey family for sharing it. As one of the last remnants of a once-bustling neighborhood, this house and the others on its block are vital to telling the history of this part of town. We hope the Lindseys' generosity in sharing their "home for the holidays" helps uncover a few more clues to the mysteries behind this beautiful structure.
Stop 6: George Washington Carver Center
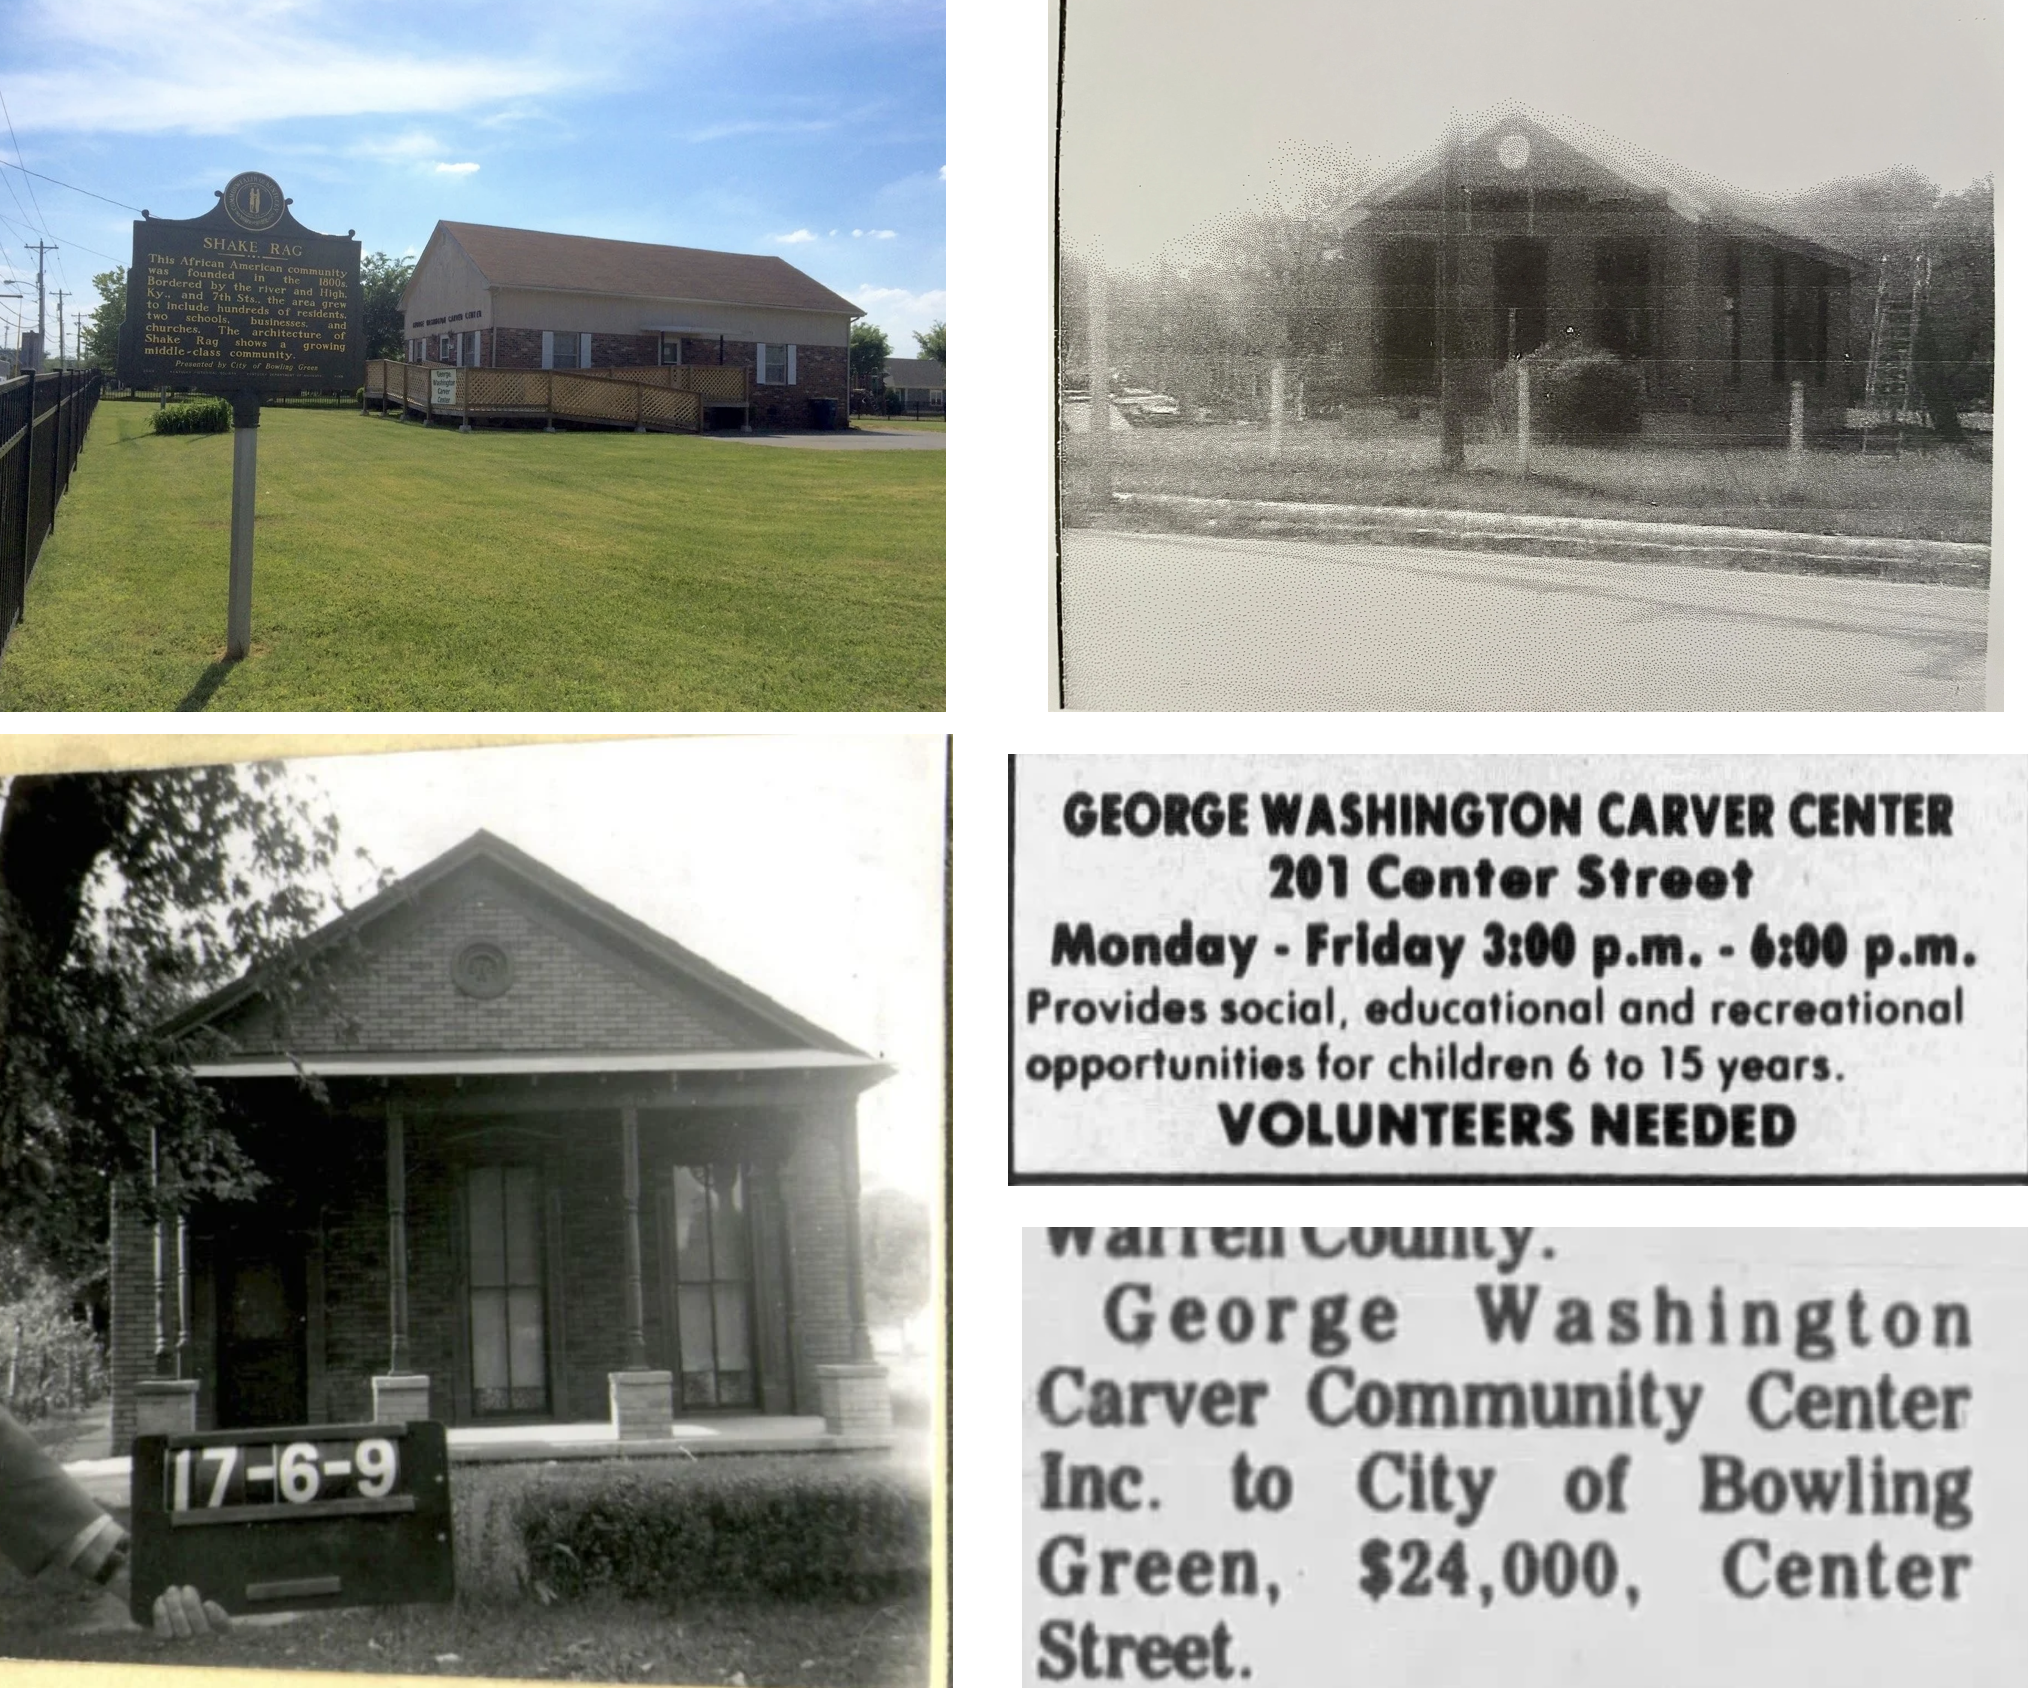
201 State Street · Built 1926, moved 1980
The sixth and final stop was the remarkable George Washington Carver Center.
The building was originally built in 1926 at Second and Center Streets as a four-room, single-family home in a vernacular Victorian style. It was moved to its current location in 1980 after the City of Bowling Green purchased the Center Street lot. The Carver Center is the only surviving original building from that block.
The significance of its current site cannot be overstated. Robert Moore, the founder of Bowling Green, gave the land on either side of State Street, bordered by today's 2nd Avenue, Max Hampton Street, Short Avenue, and the Kentucky Grapplers building, to Black residents for use as a public square of their own. The 1877 D.G. Beers & Co. Map later names this plot Lee Square. Unfortunately, the transaction was never formally recorded.
The George Washington Carver Club was founded in 1946 by a group of Black business and professional women from the Shake Rag neighborhood. Founding officers included Ora Porter, the first registered nurse in Western Kentucky, and Delores Moses, who owned and operated the now-demolished Southern Queen Hotel.
What began as a social club soon turned its attention to the social, cultural, educational, and recreational needs of the community. The women sponsored after-school activities, including Girl Scout and Boy Scout troops and 4-H programs. They also taught sewing and etiquette to children, raised funds for the local high school band, and awarded scholarships.
Today, the Carver Center continues to serve the community with academic assistance, activities for seniors, and a meeting place for public and family events. It is one of the few remaining organizations original to the Shake Rag Historic District. We felt deeply privileged to share the Carver Center's "home for the holidays" with the community.
Thank You, and See You This Season
Thank you to every host, volunteer, and guest who made the 2025 Historic Holiday Tour possible. Each of these places is still standing because someone chose to care for it, and sharing their stories is one of the best ways we know to keep that care going.
The tradition continues this year. Explore the 2026 Historic Holiday Tour and discover a new set of storied stops.